EN 1993 · EN 1994 · EN 1998
Steel and composite buildings
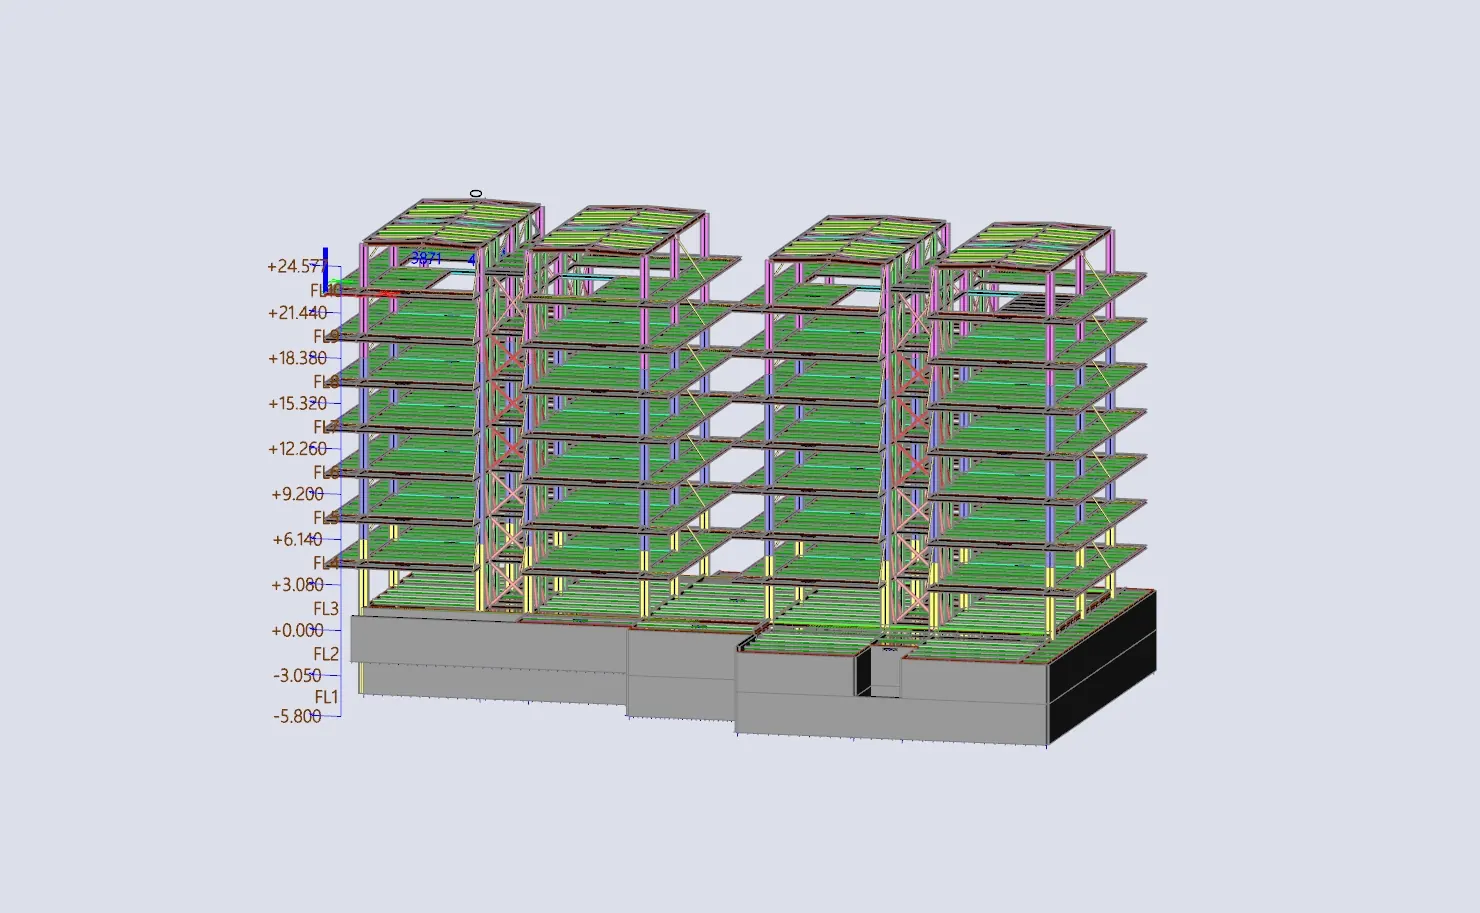
Our core work. Full structural design of steel-framed and composite buildings — schemes, member and stability design, seismic design, drawings and calculation packages for building control or Greek permit submission.
Portal-frame industrial buildings; multi-storey steel and composite frames with composite slabs and beams; braced and moment-resisting systems; long-span trusses and roofs; facade, canopy and stadium substructures; mezzanines and strengthening of existing steelwork.
- Second-order and stability design (Consteel, SCIA Engineer)
- Composite floors and beams to EN 1994, including demountable and reusable systems
- Seismic design and ductile detailing to EN 1998; capacity-designed connections
- General-arrangement, member and connection drawings