ScubeSustainable Structural Solutions Discuss a project

Scube / Projects

Recent work.

A selection of commissions in Greece and the UK. Client names are withheld; details are available on request.

Steel & composite

Buildings and structures.

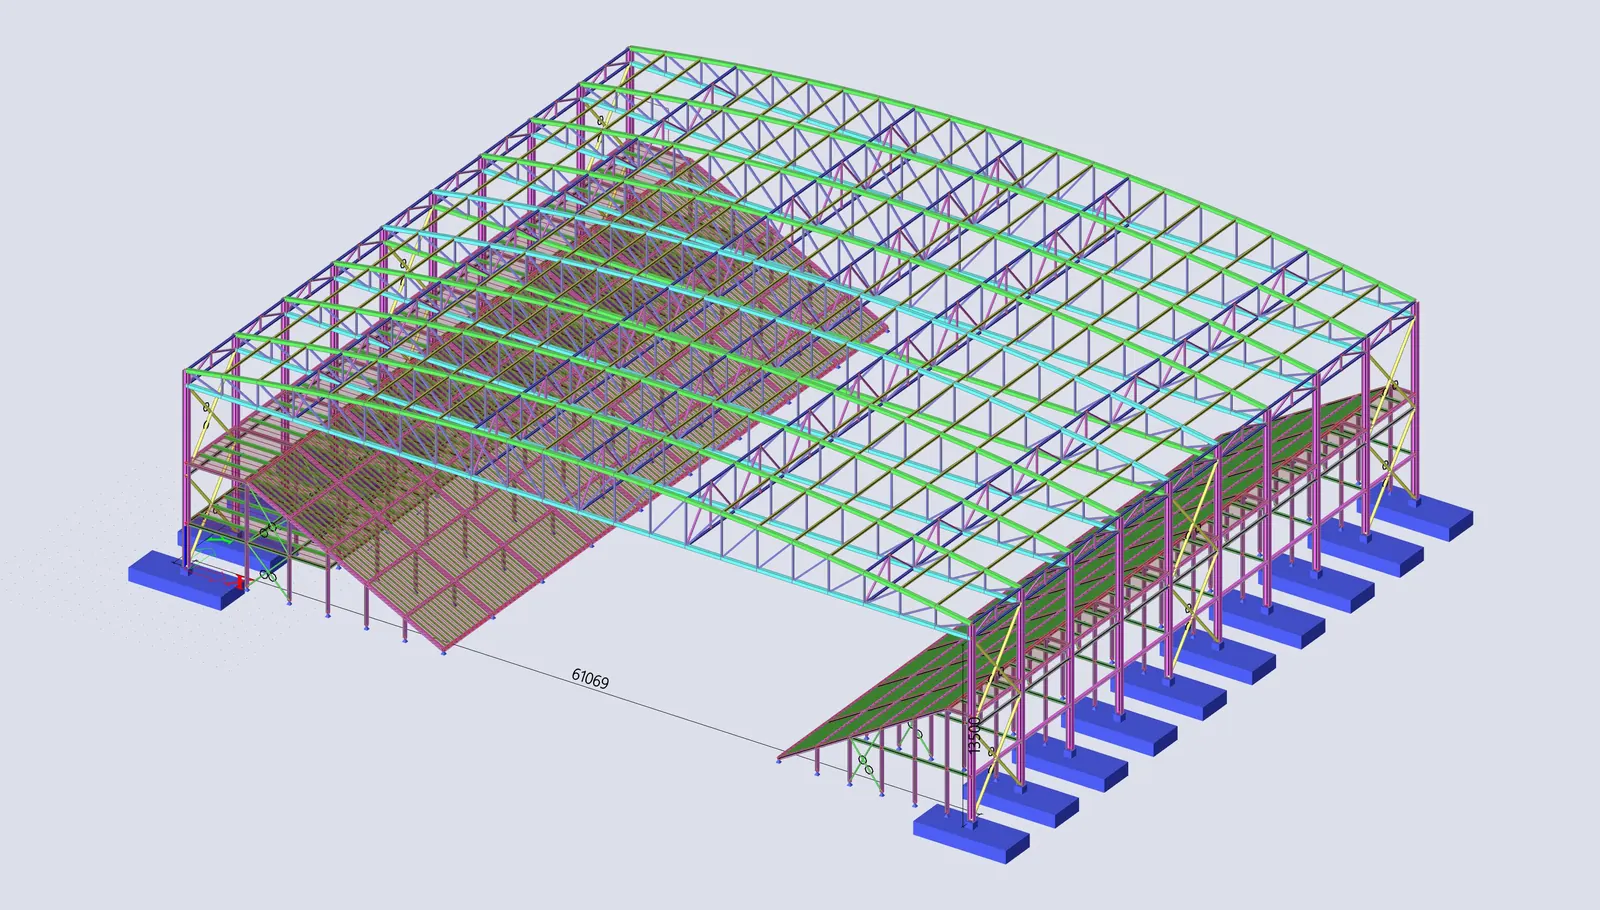
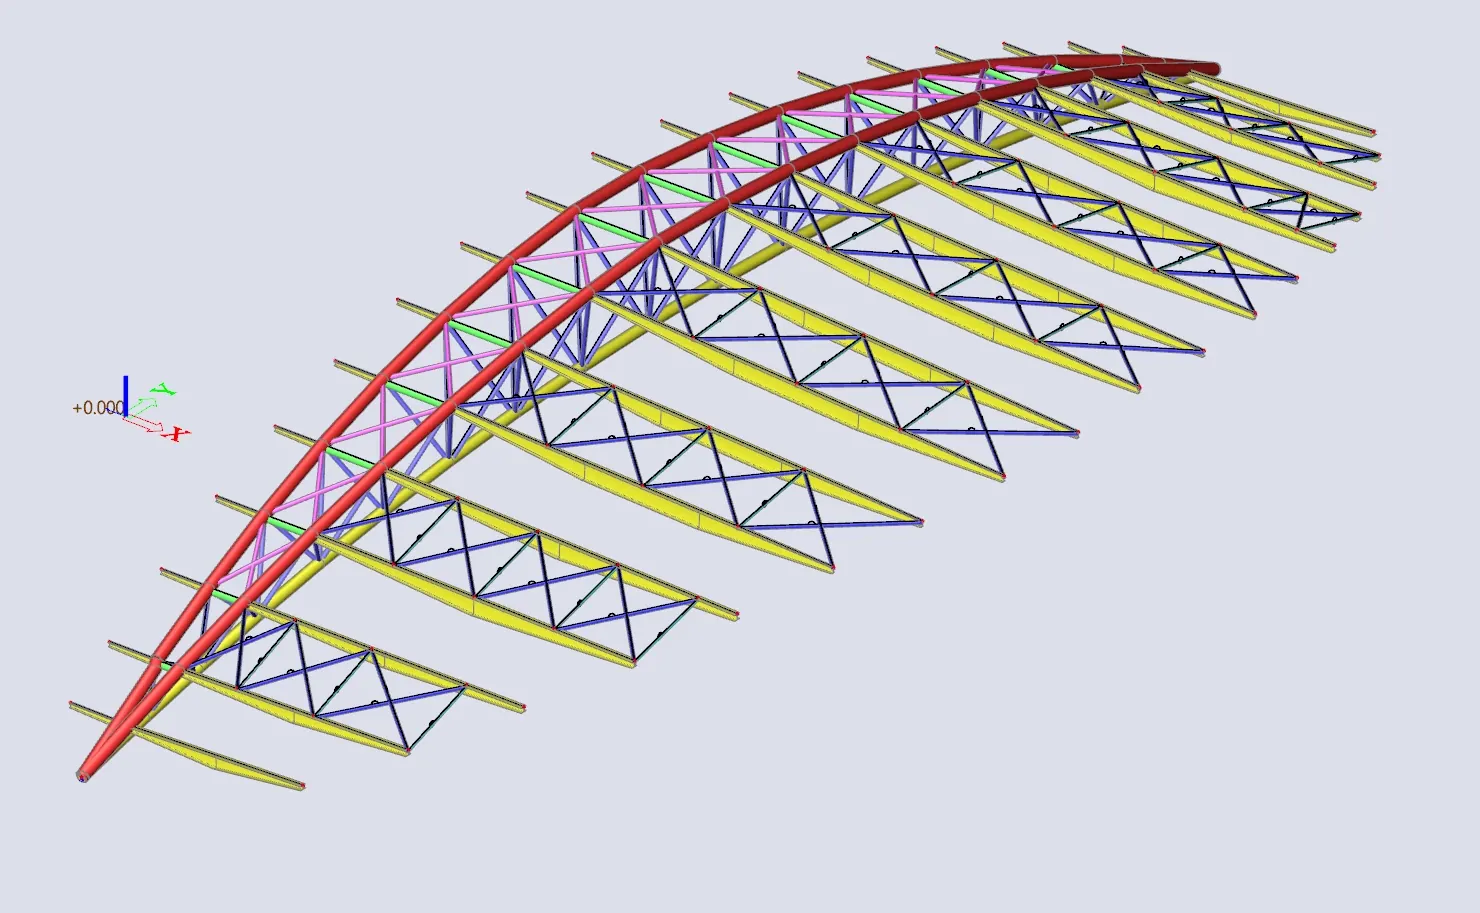
Curved space-truss facade substructure for a football stadium
Athens, Greece · Sports

Stadium facade substructure

Arched three-dimensional steel truss supporting a membrane facade on a new football stadium. Analysis of the primary substructure under membrane pretension, wind and seismic actions; design of the truss nodes and supports.

System
Curved 3D space truss, tubular sections
Scope
Analysis, member design, connection design
Output
Design report, node and support drawings
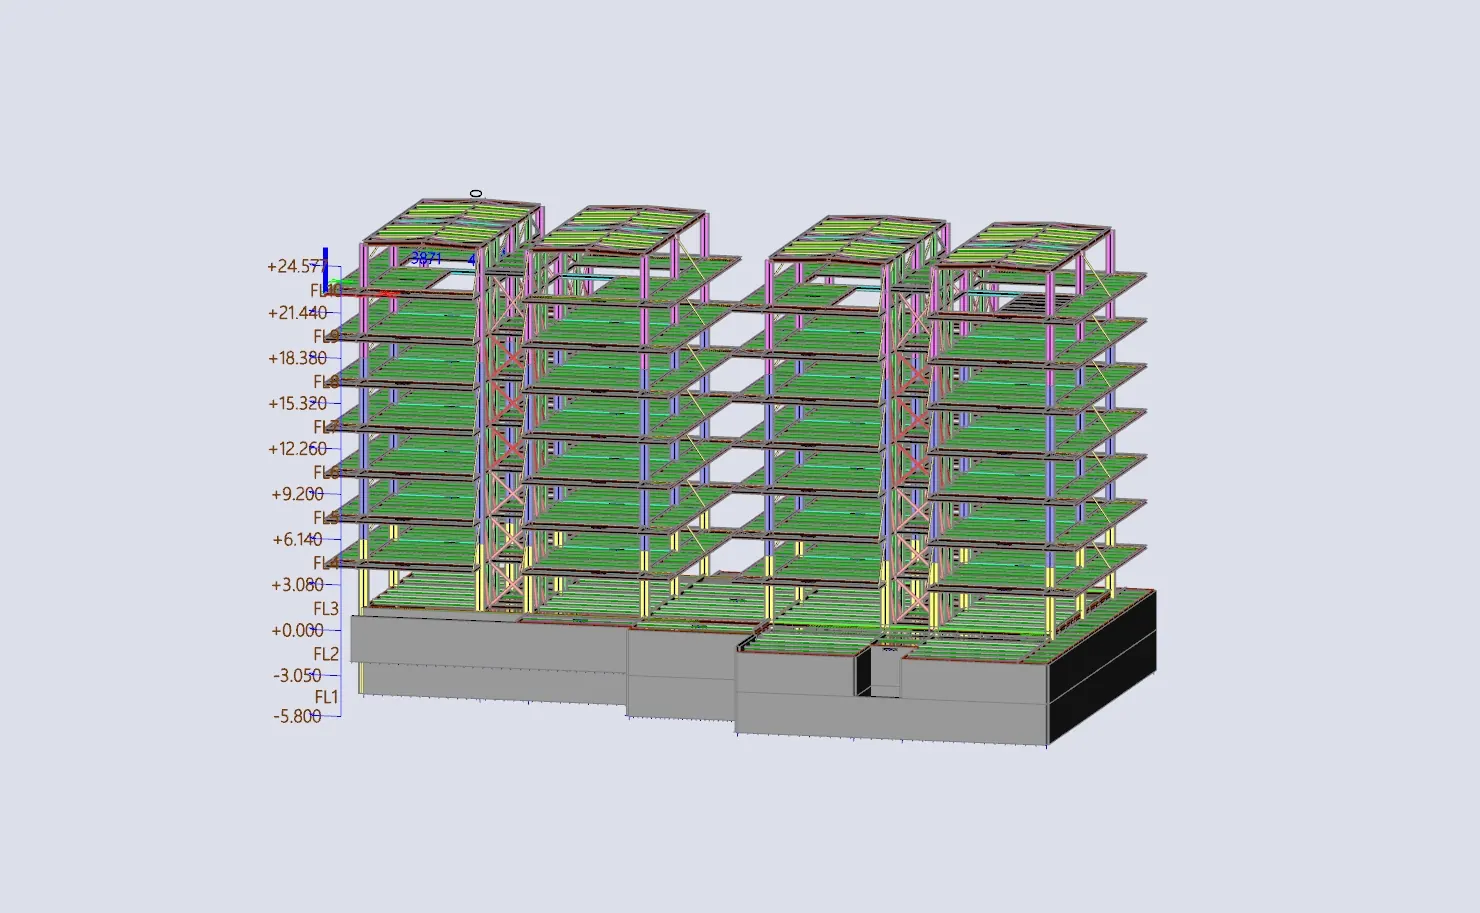
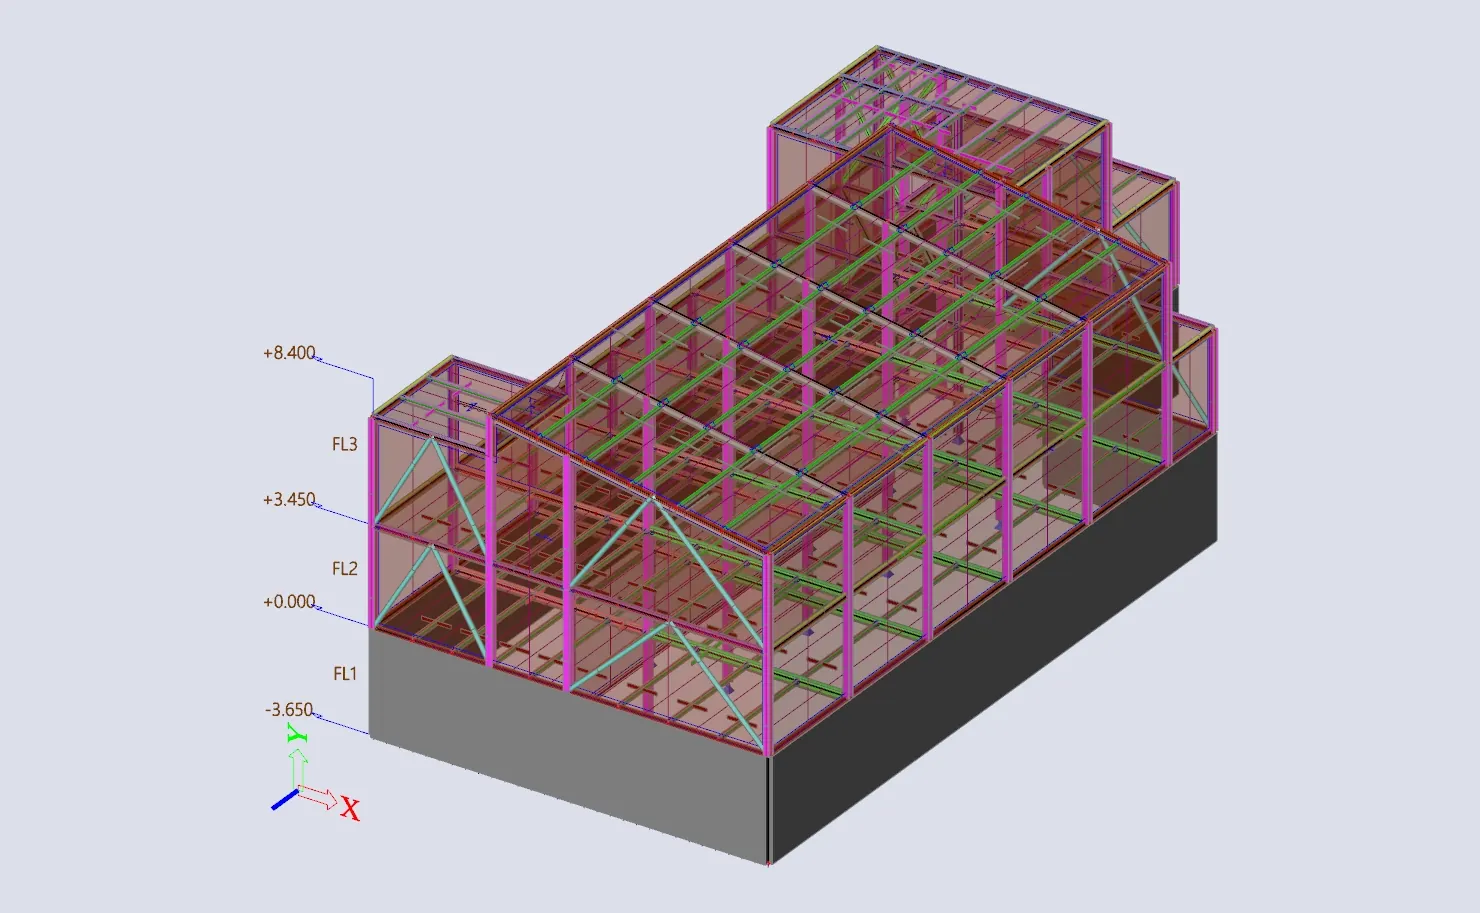
Analysis model of an eight-storey steel-composite building
Greece · Multi-storey

Eight-storey composite building

Steel frame with composite floors over a reinforced-concrete podium, designed for high seismicity to EN 1998 with capacity-designed connections. Coordinated with the architectural and services models through IFC.

System
Composite steel frame, RC podium, 8 storeys
Scope
Seismic design, connections, BIM coordination
Output
Permit calculation package, GA and connection drawings
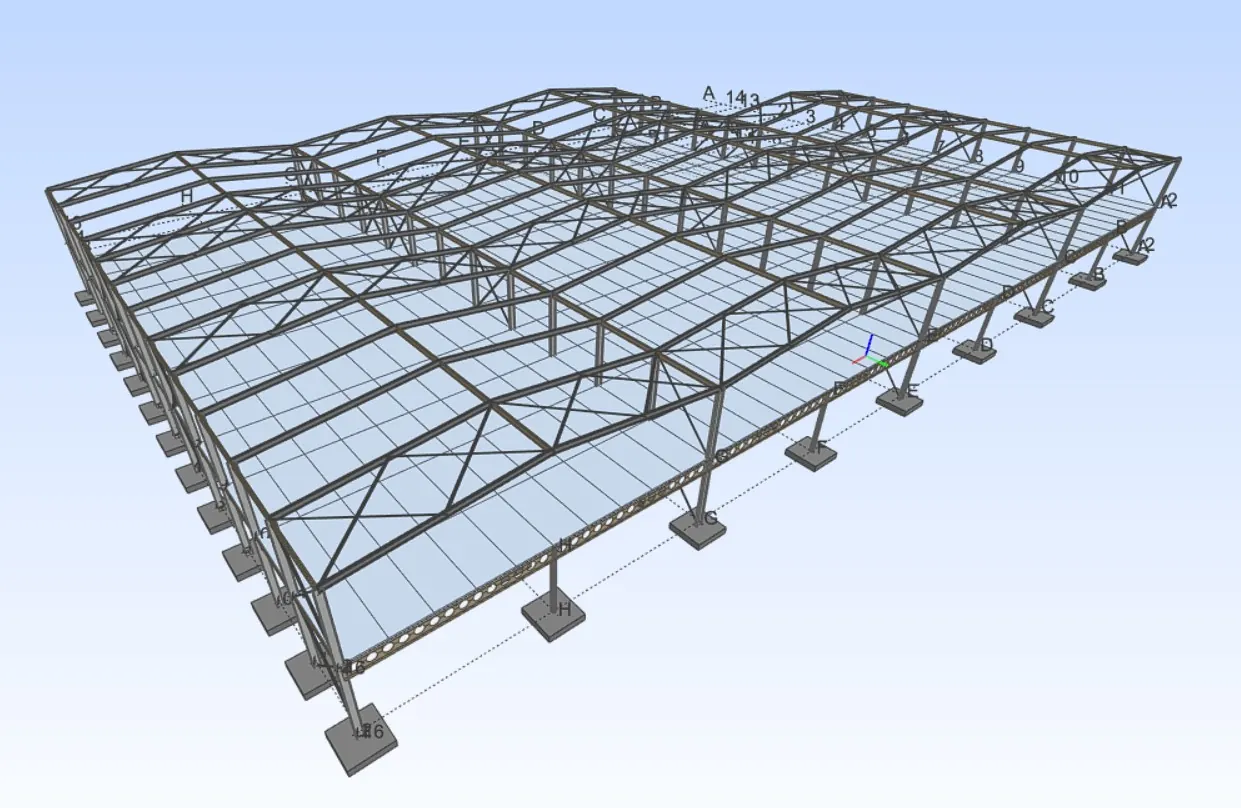
Analysis model of a long-span duopitch steel frame for an indoor sports hall
Andros, Greece · Sports

Indoor sports hall

Long-span asymmetric duopitch steel frame over a basketball court, with purlin, rail and bracing design and full connection design for fabrication. Deflection control governed the roof design; second-order analysis was used throughout.

System
Duopitch frames, ~31 m clear span
Scope
Frame design, secondary steel, connections
Output
Fabrication-ready drawings, calculation report
Analysis model of a portal-frame industrial hall
Dyo Pefka, Greece · Industrial

Portal-frame industrial building

Multi-bay portal-frame hall with roof and wall bracing, designed for wind, snow and seismic actions. Purlin and side-rail restraint was modelled explicitly so that the frames could be sized without hidden conservatism.

System
Hot-rolled portal frames, cold-formed secondaries
Scope
Frame and secondary design, connections
Output
Calculation package, GA and connection drawings
Analysis model of a steel-framed school building
Skopelos, Greece · Education

Vocational school buildings

Steel-framed teaching block and an open canopy for a public vocational school, designed to Greek seismic requirements with an emphasis on rapid, repeatable fabrication for an island site.

System
Braced steel frames, composite floors, canopy
Scope
Structural design, seismic detailing, connections
Output
Permit calculation package, drawings
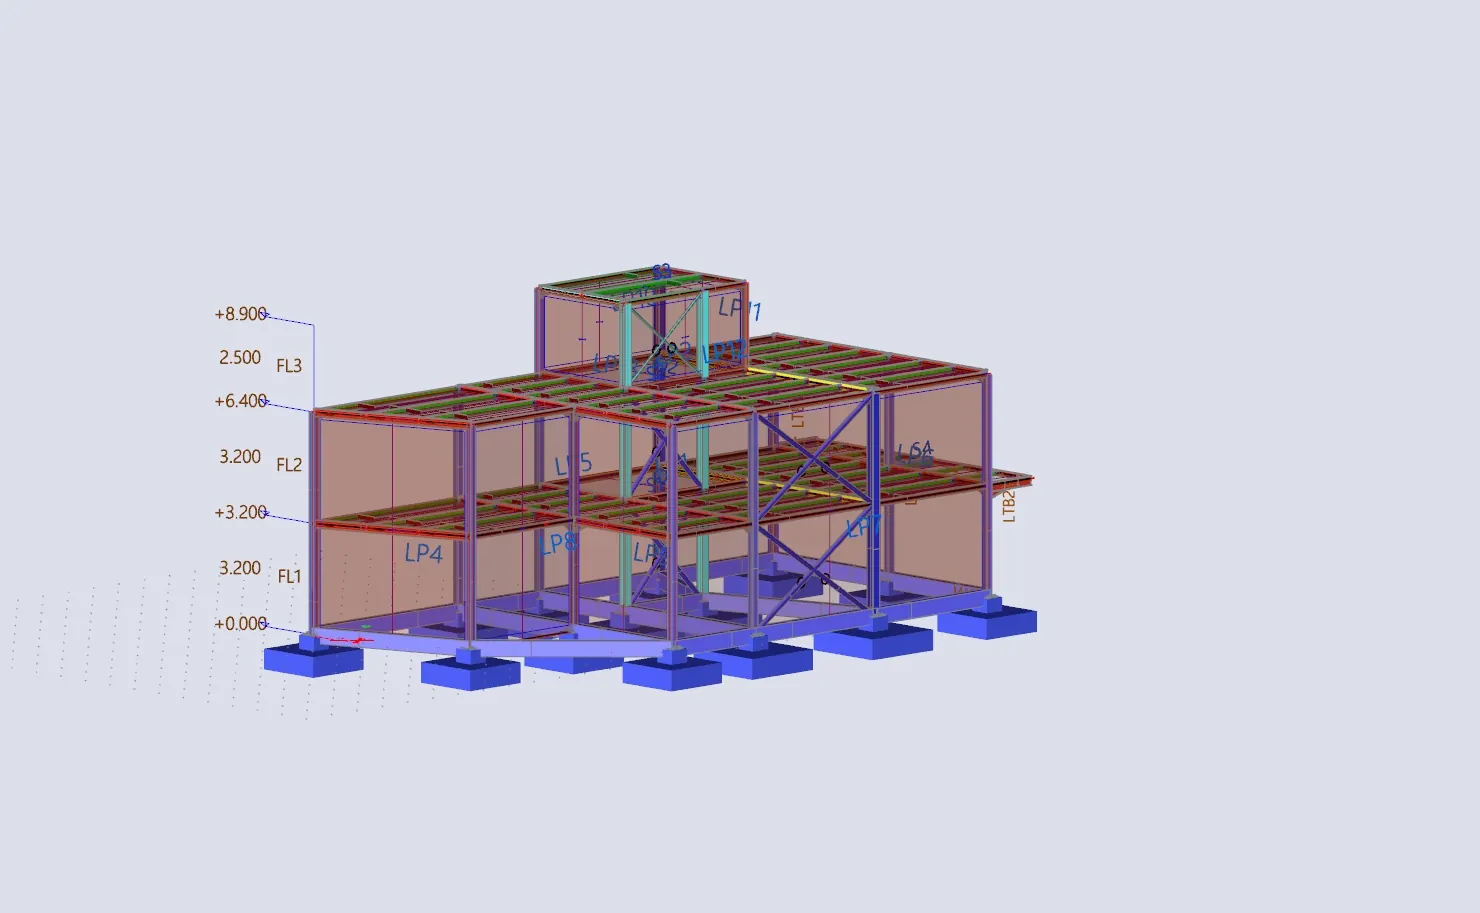
Analysis model of a two-storey steel-framed house
Greece · Residential

Two-storey steel house

Light steel frame with composite floors on a concrete basement, designed for speed of erection.

System
Moment and braced steel frames, composite slabs
Scope
Full structural design and connections
Output
Calculation package, fabrication drawings

Geotechnical & concrete

Foundations, excavations and concrete buildings.

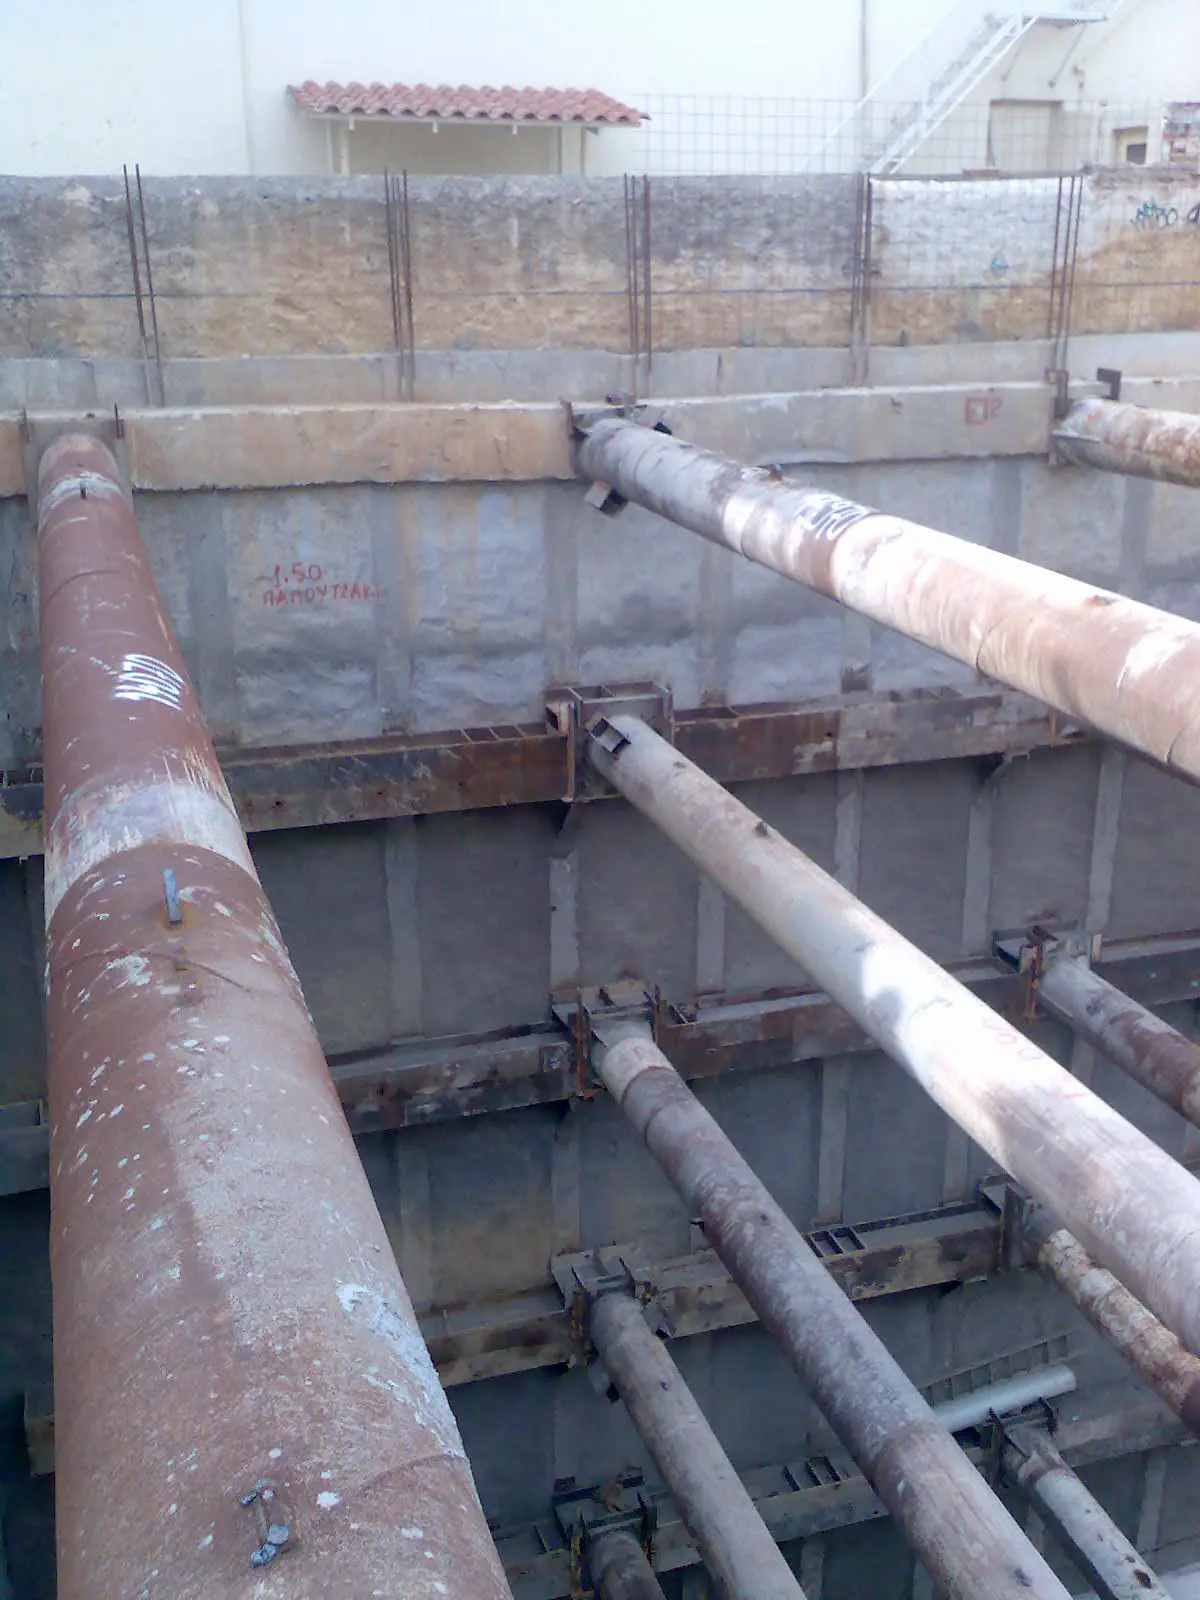
Braced deep excavation with steel struts and walers between existing buildings
Athens, Greece · Geotechnical

Braced deep excavation

Retaining system and steel strutting for a multi-level basement excavation between existing buildings, with staged construction analysis and monitoring during works.

System
Retaining walls with steel struts and walers
Scope
Geotechnical design, staged analysis, supervision
Output
Design report, construction sequence, drawings
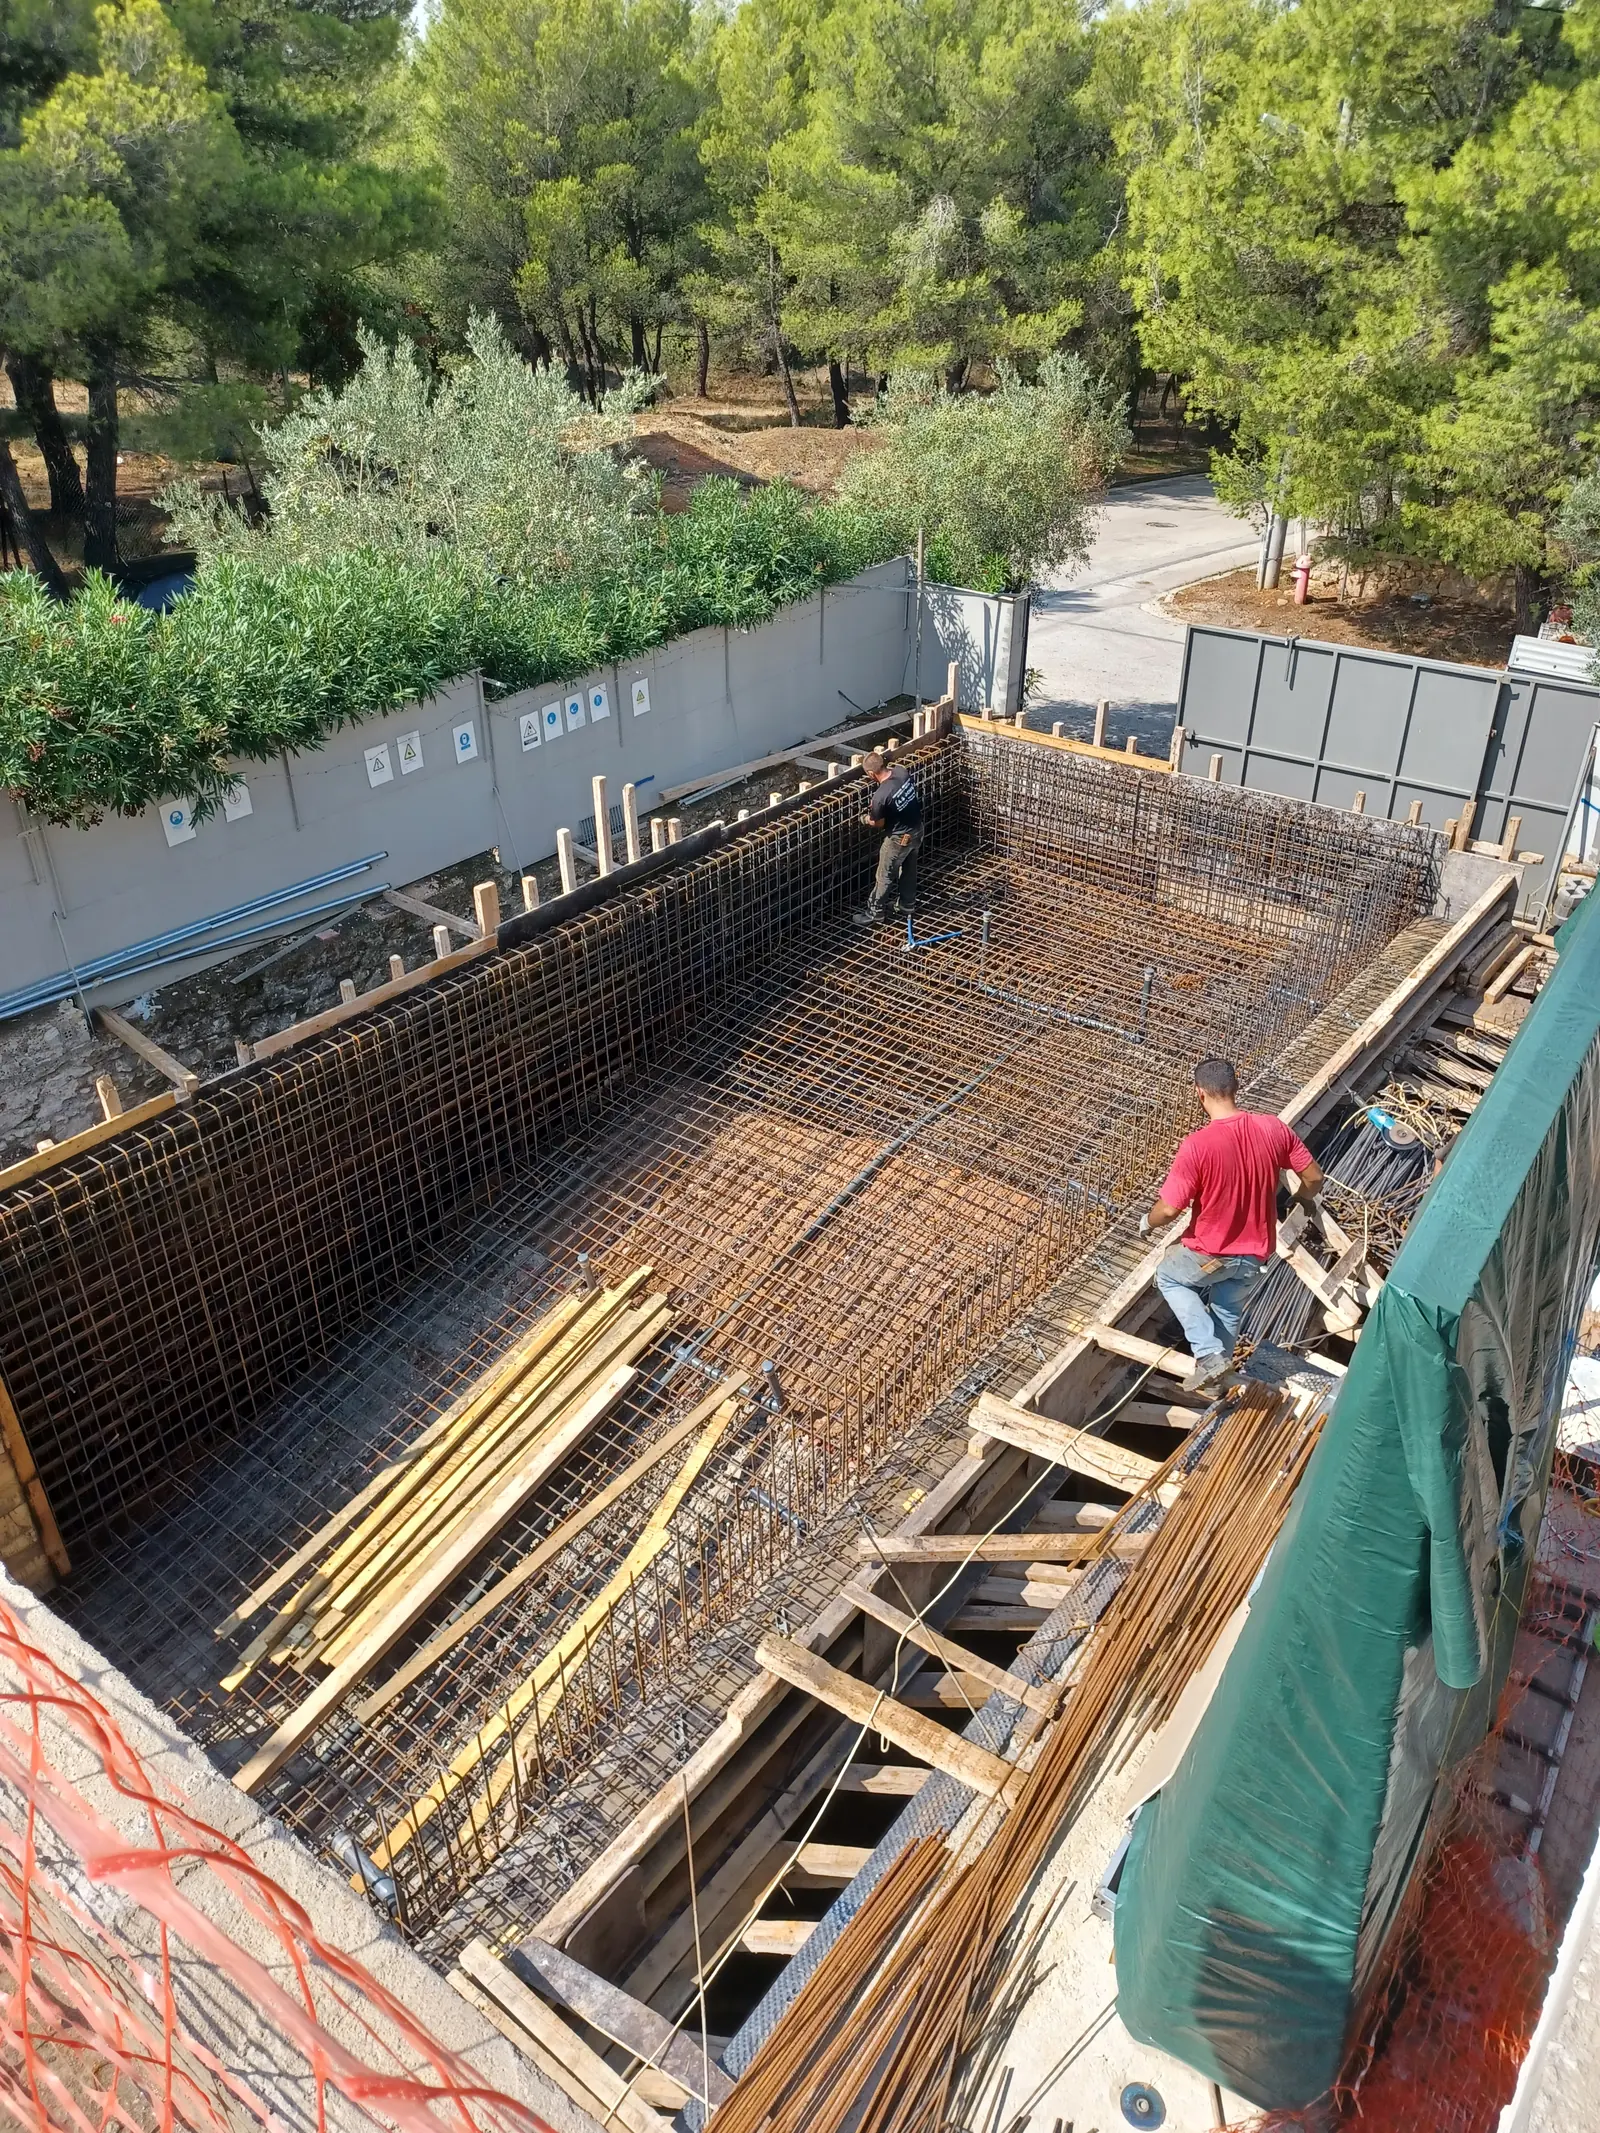
Reinforcement of a raft foundation and retaining walls under construction
Attica, Greece · Residential

Foundations and basement for a hillside house

Raft foundation and reinforced-concrete retaining walls on a sloping site, with the concrete substructure and the superstructure designed together for seismic action.

System
RC raft, retaining walls, RC frame
Scope
Geotechnical and RC design, site supervision
Output
Permit calculation package, reinforcement drawings
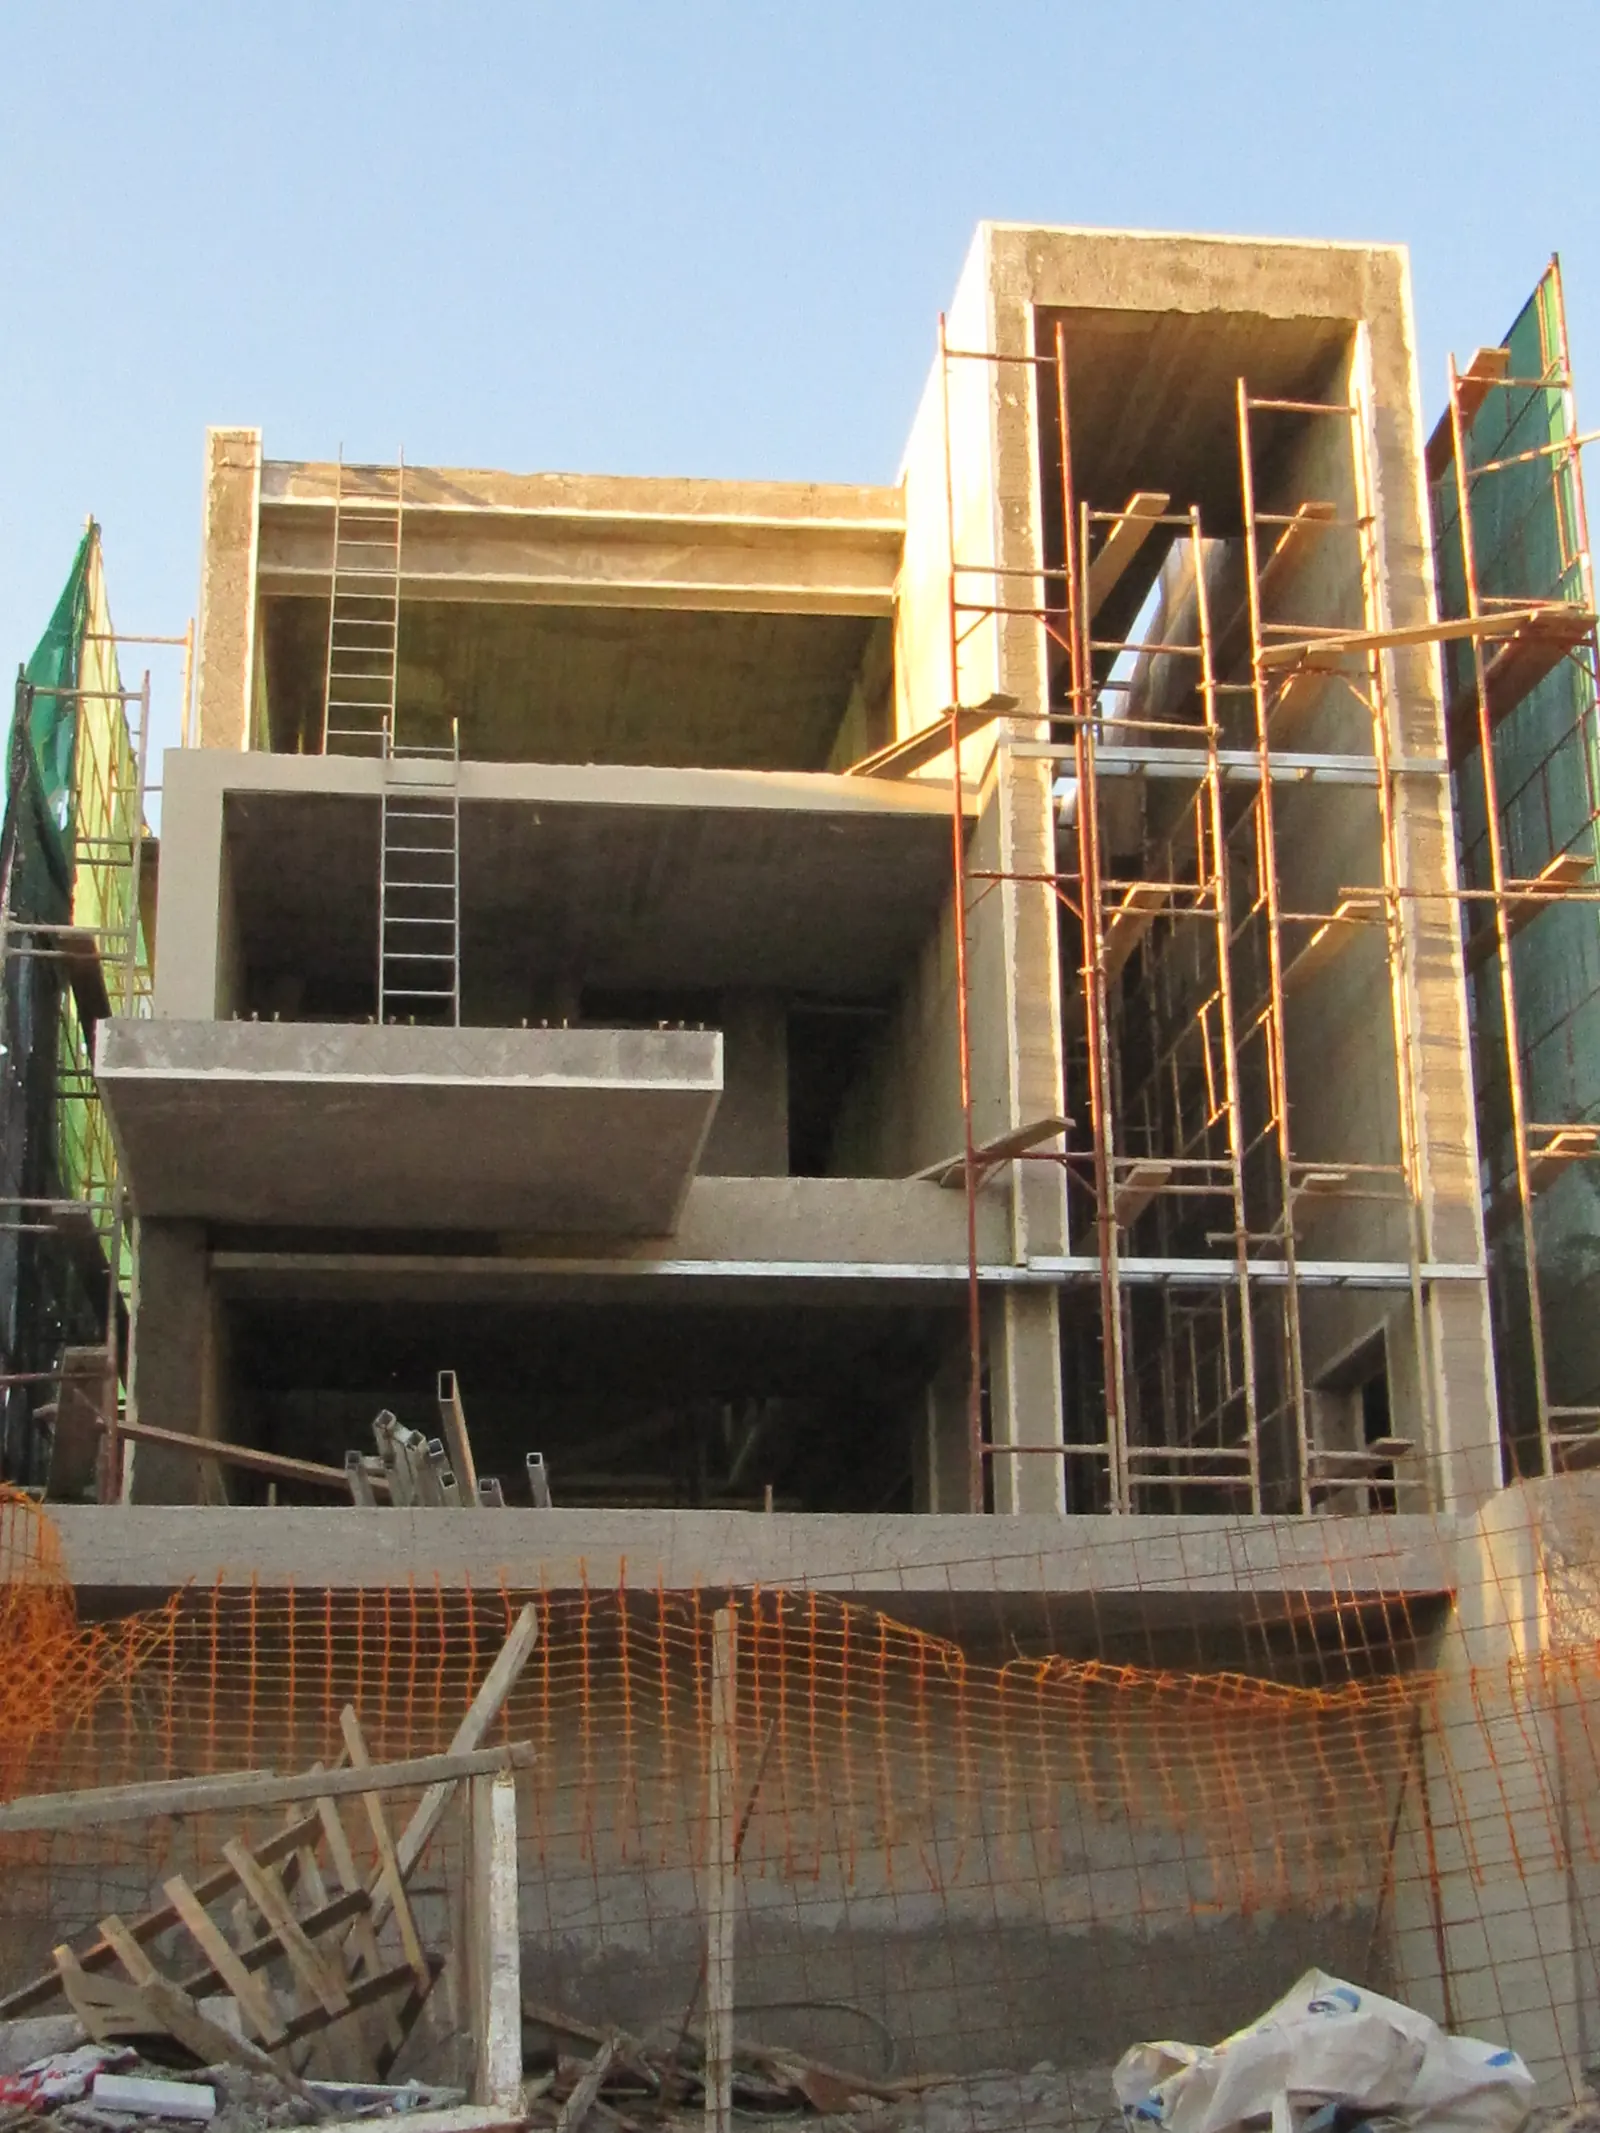
Reinforced-concrete frame of a multi-storey building under construction
Athens, Greece · Multi-storey

Reinforced-concrete residential building

Multi-storey reinforced-concrete frame with cantilevered floors and basement, designed to EN 1992 and EN 1998, with supervision through the frame construction.

System
RC frame with shear walls, basement
Scope
Structural design, seismic design, supervision
Output
Permit calculation package, drawings
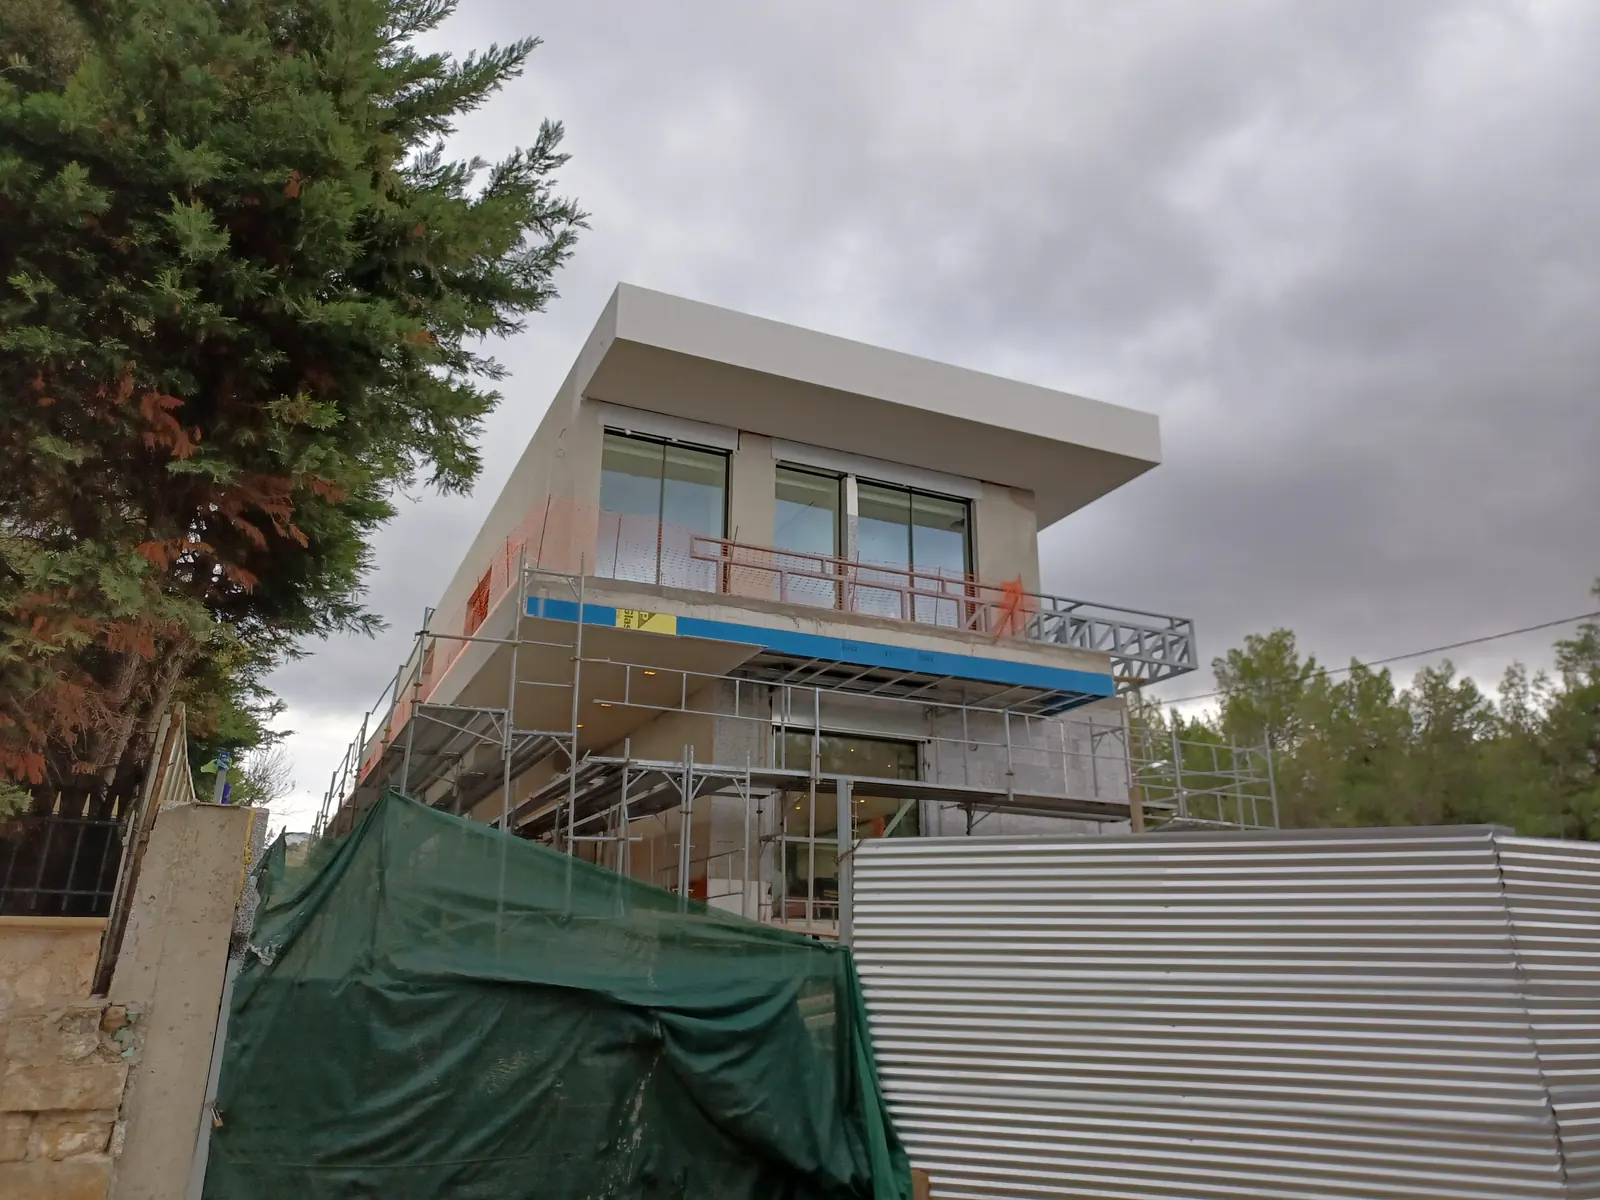
Completed two-storey concrete house with cantilevered upper floor
Athens, Greece · Residential

Cantilevered concrete house

Two-storey house with a deep cantilevered upper floor over the entrance, designed and supervised to completion.

System
RC frame with cantilevered slab
Scope
Structural design and site supervision
Output
Permit calculation package, drawings, as-built records